
we design spaces that make people happy
Case Study: Creating Flexible Spaces
This busy Society Hill family needed to upgrade multiple rooms throughout their historic row home. With two small children and frequent overnight guests, they envisioned flexible, hard-working spaces that could easily handle daily living and grow with them over time.
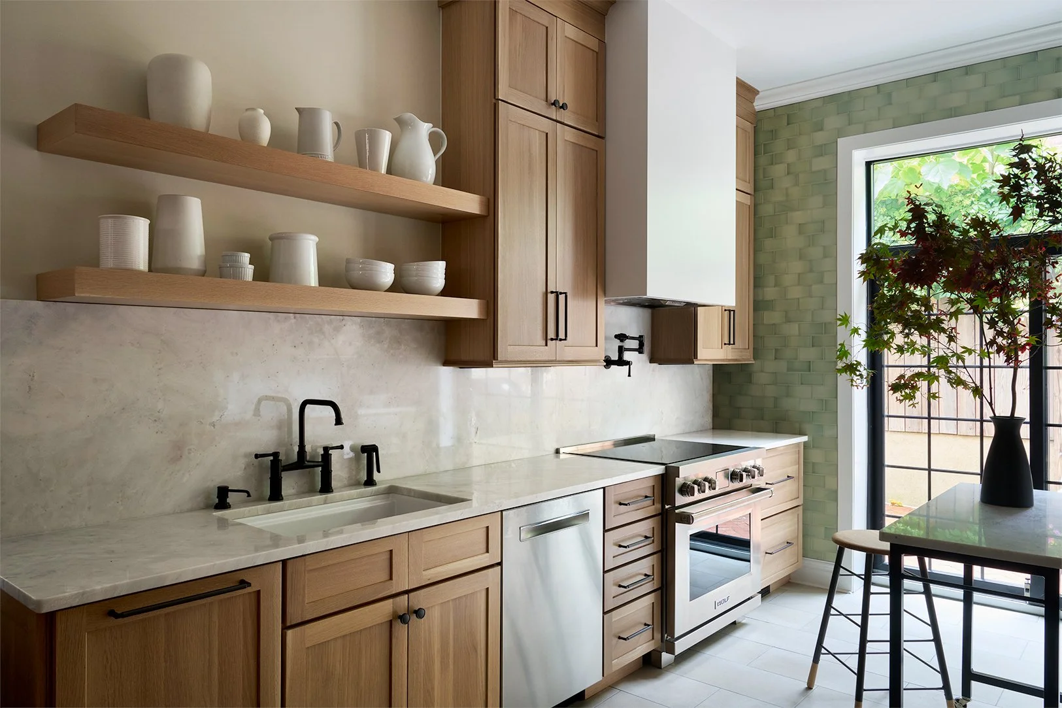
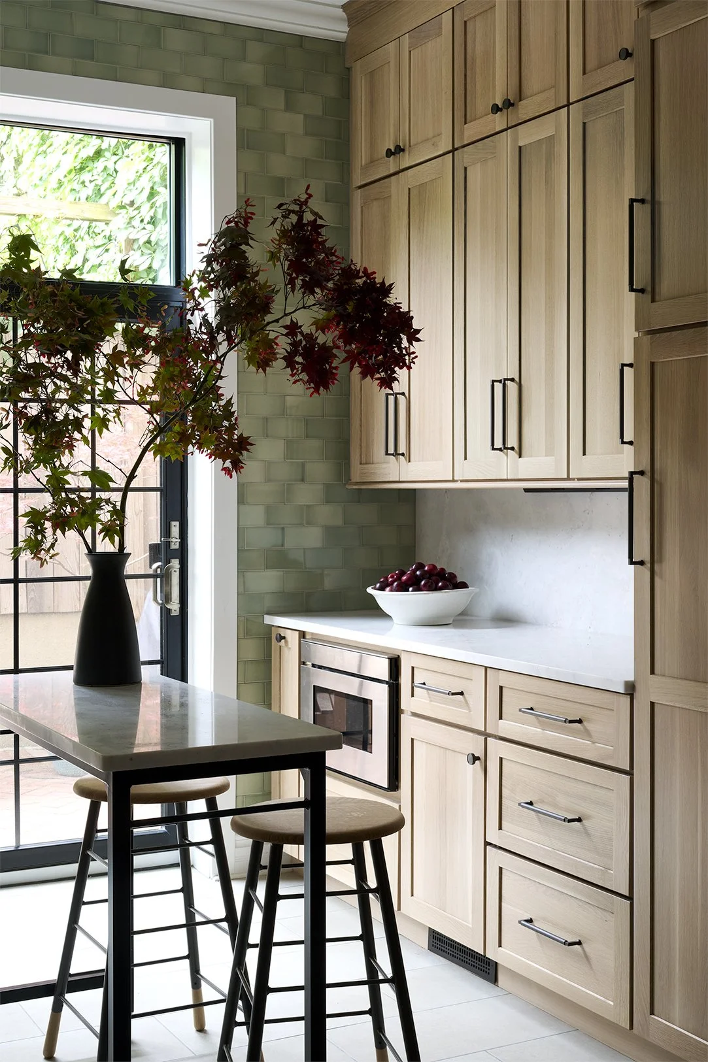
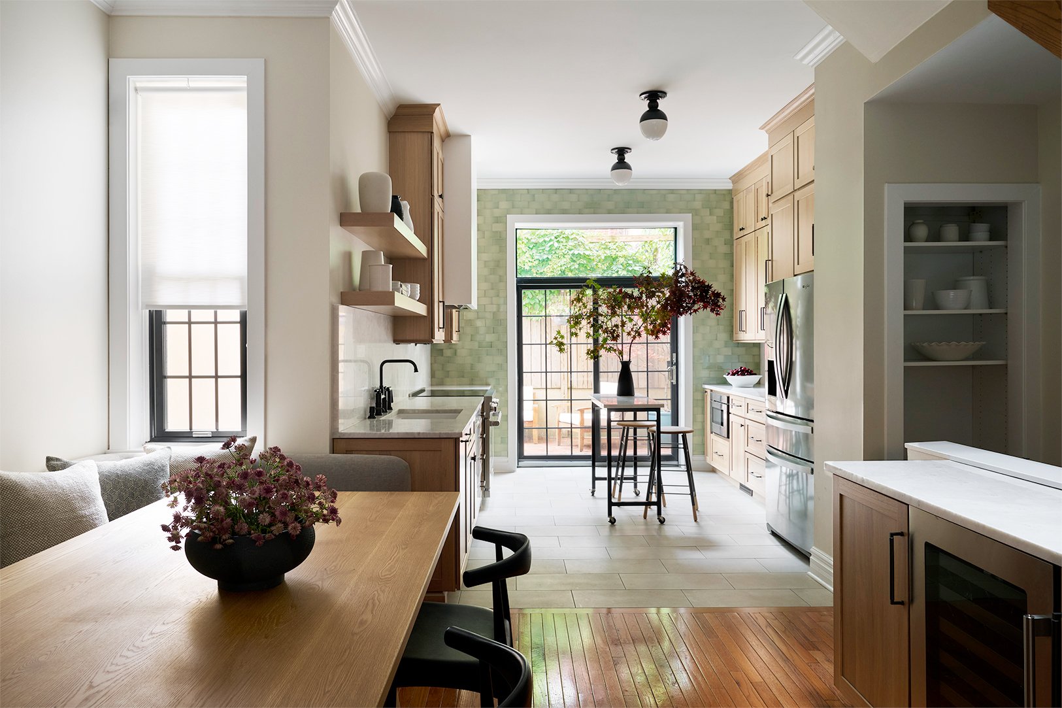
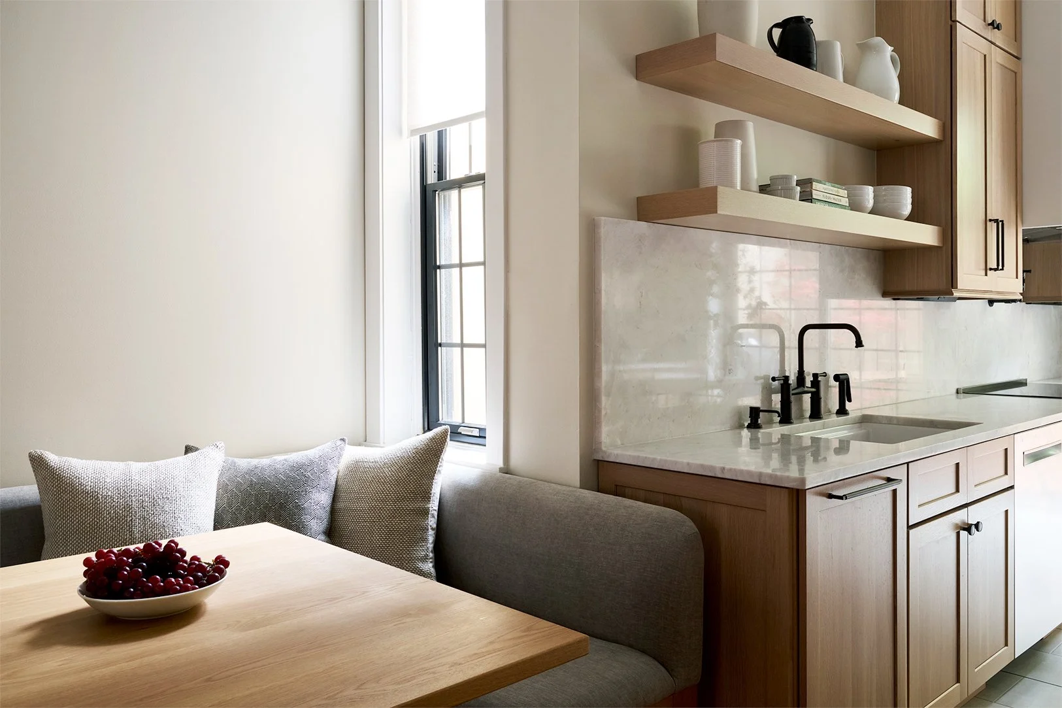
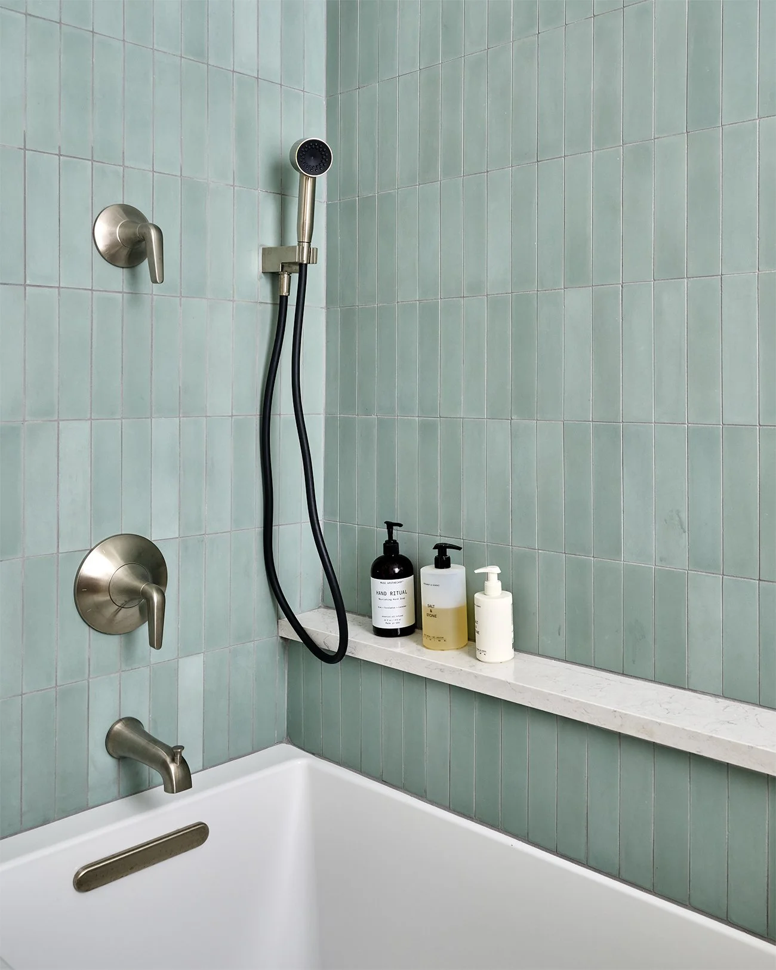
The Airy Kitchens interior design team introduced a palette of industrial elements and calming materials to create a home that’s both durable and joyful. By repeating colors and finishes across every floor, we established a cohesive palette that flows from one room to the next. With a focus on storage and guests, we introduced a philosophy of flexible spaces in every corner:
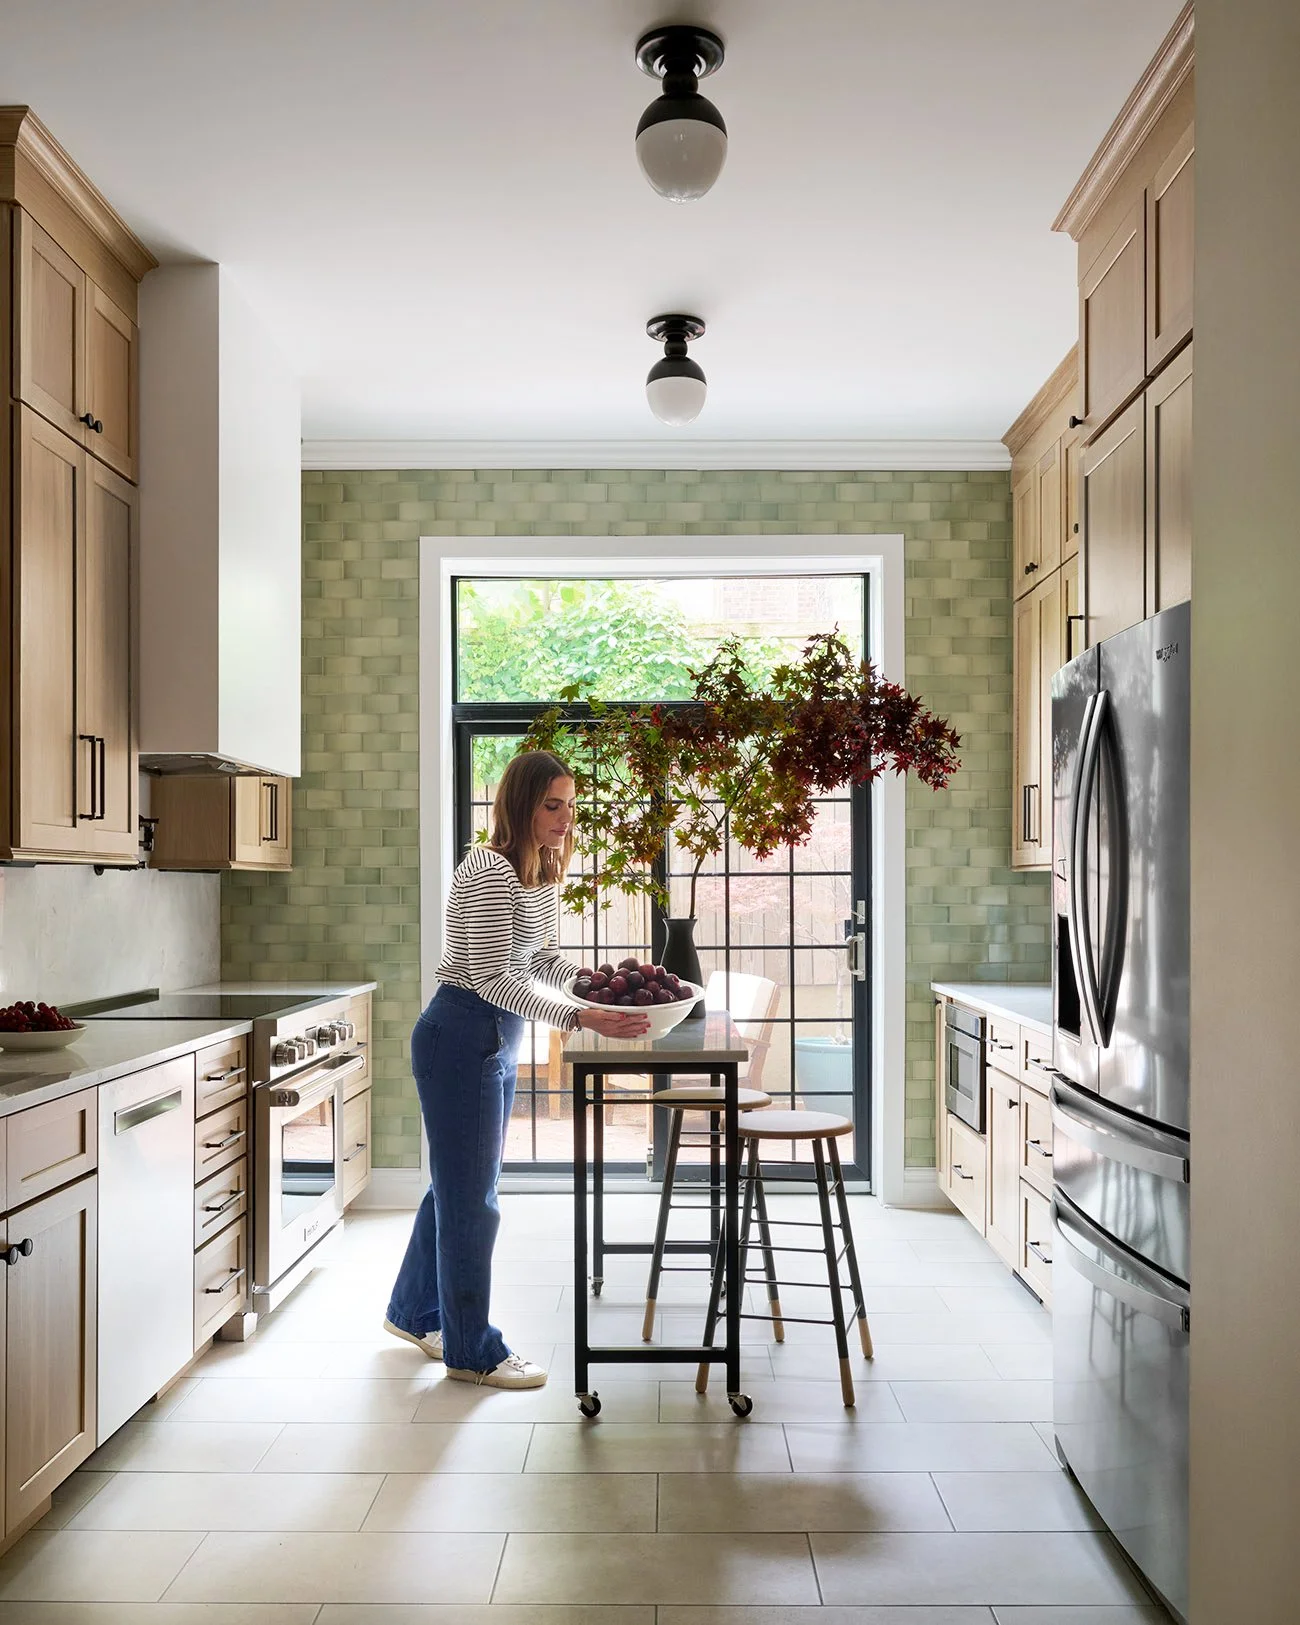
The Kitchen: A custom steel island on wheels provides instant flexibility, allowing the family to easily tuck stools underneath or push the entire unit aside to clear floor space for entertaining.
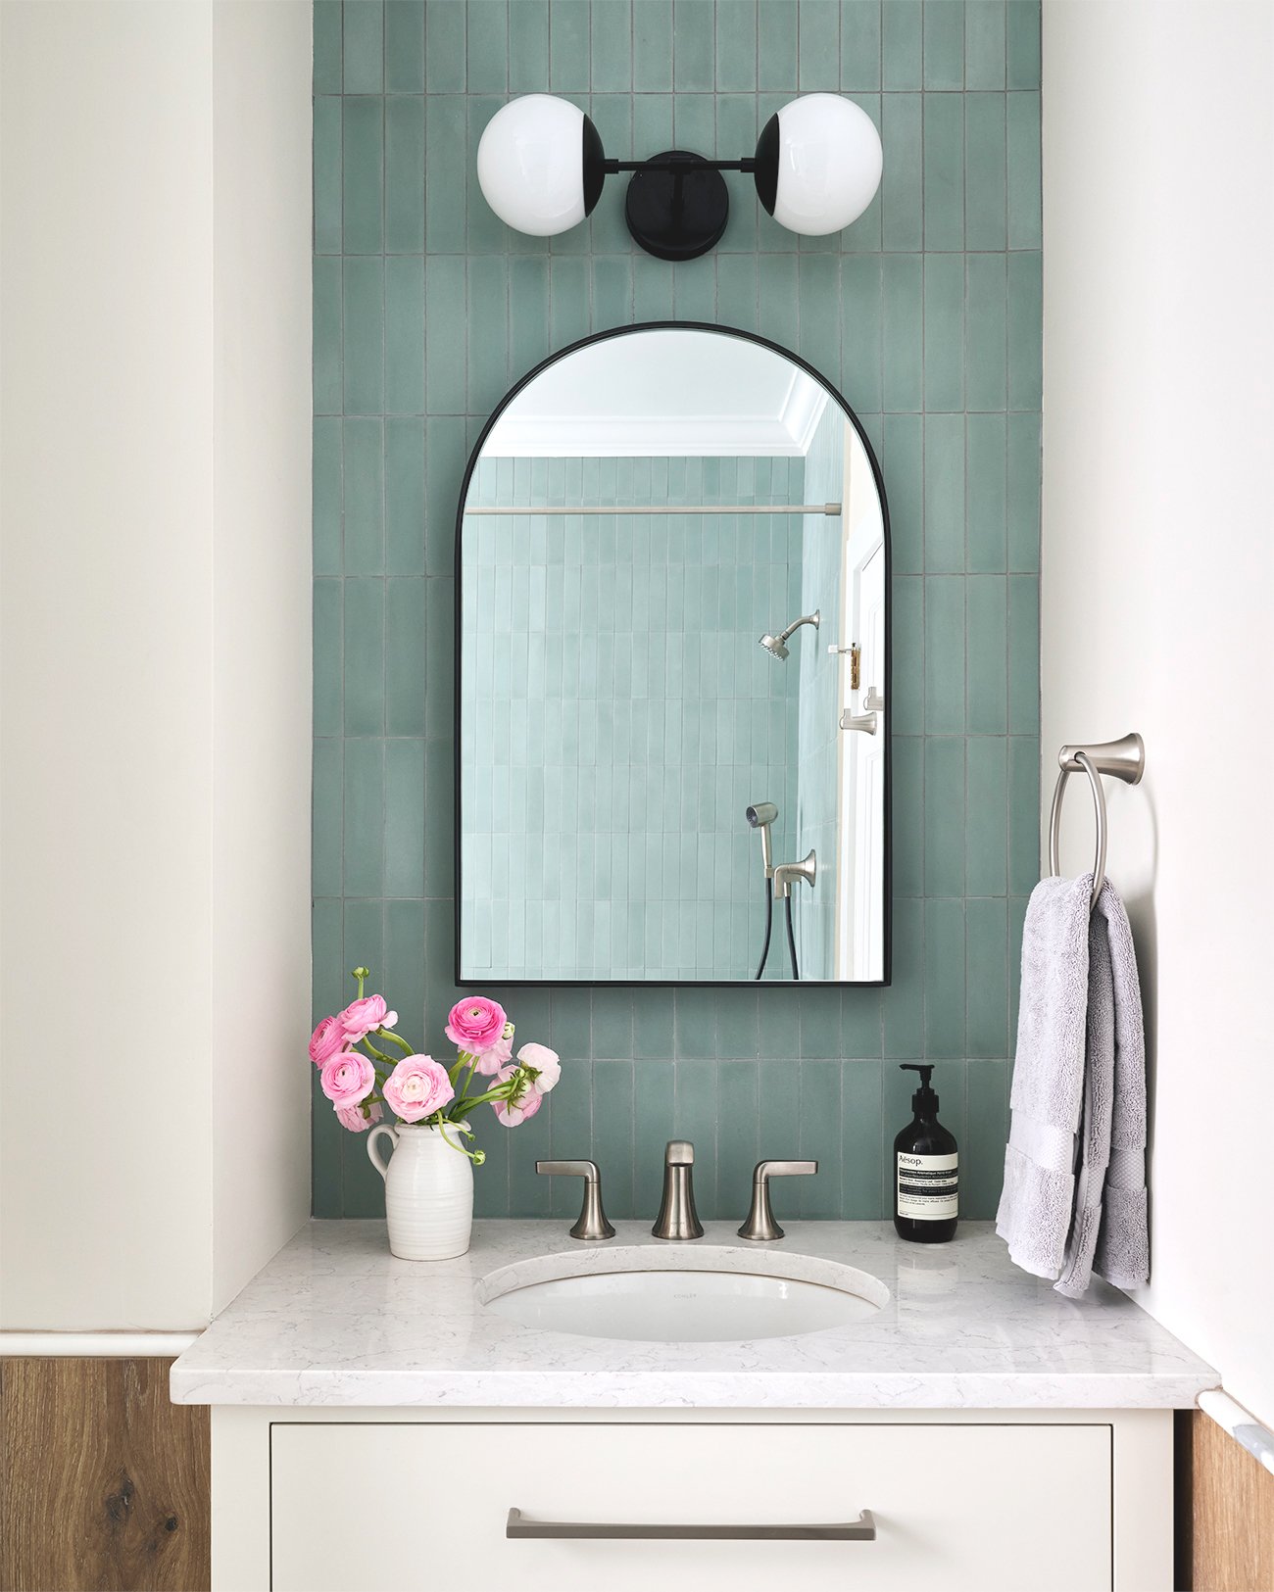
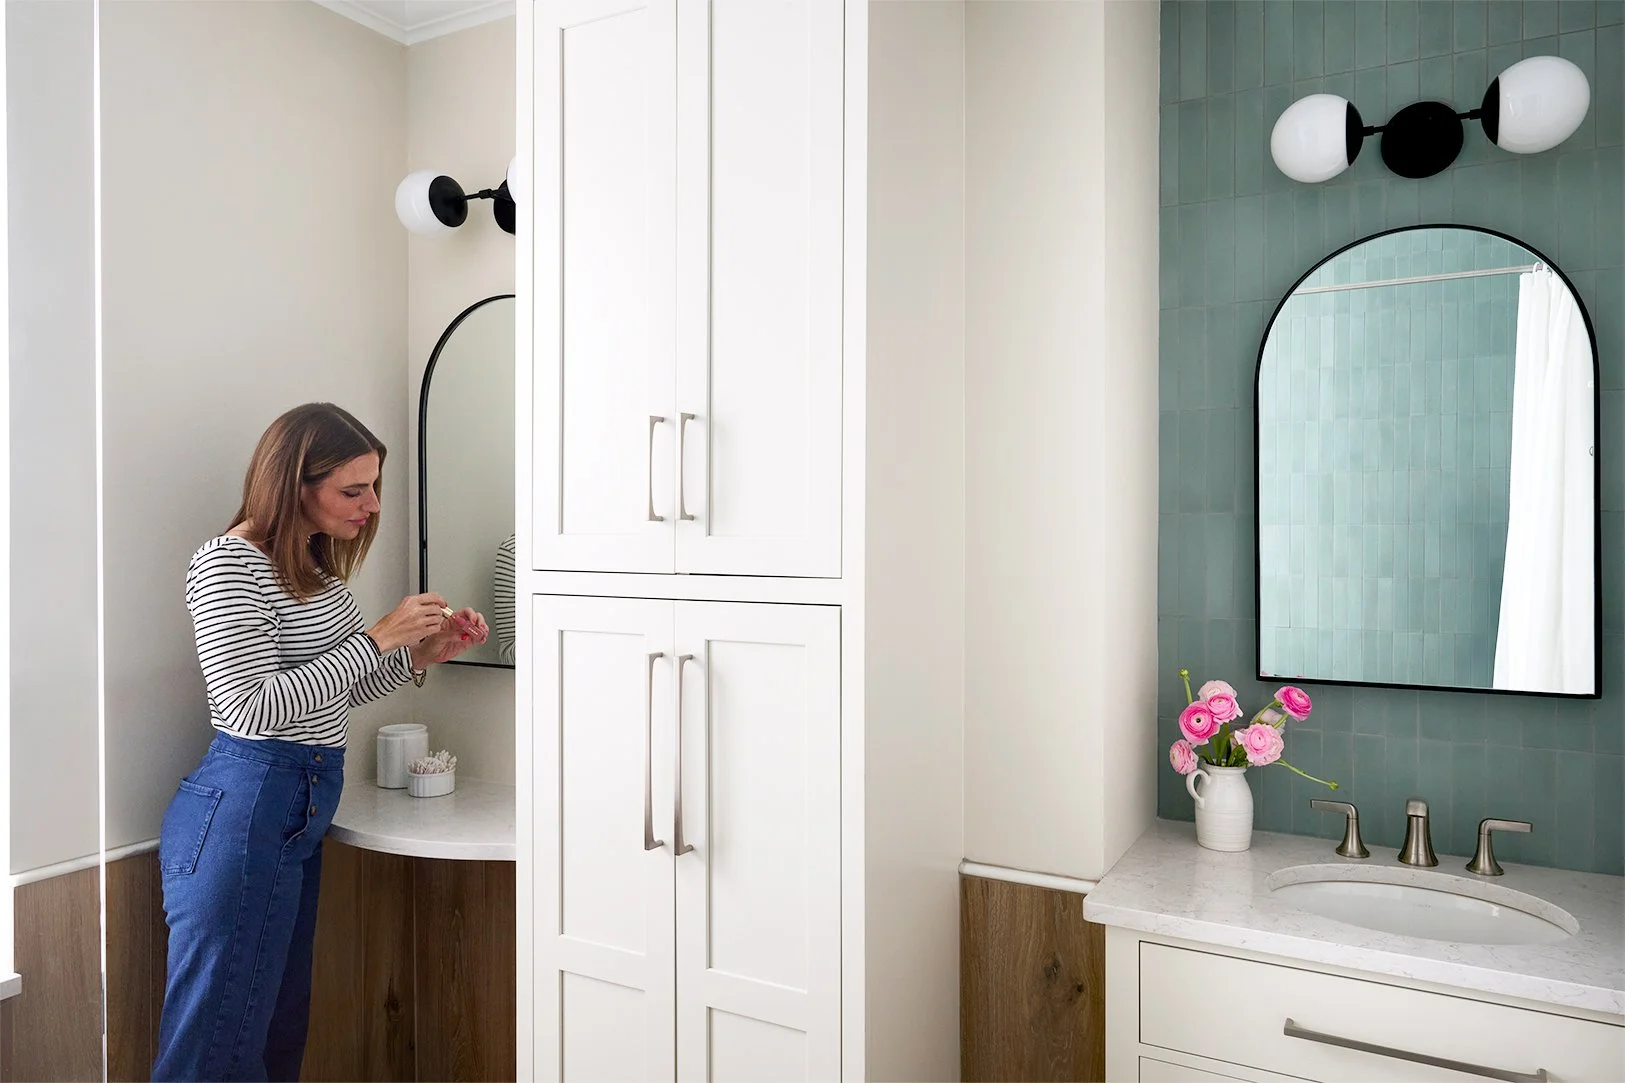
The Bathroom: We integrated an extra mirror and dedicated makeup area, making it easy for two growing kids or overnight guests to get ready simultaneously without crowding.
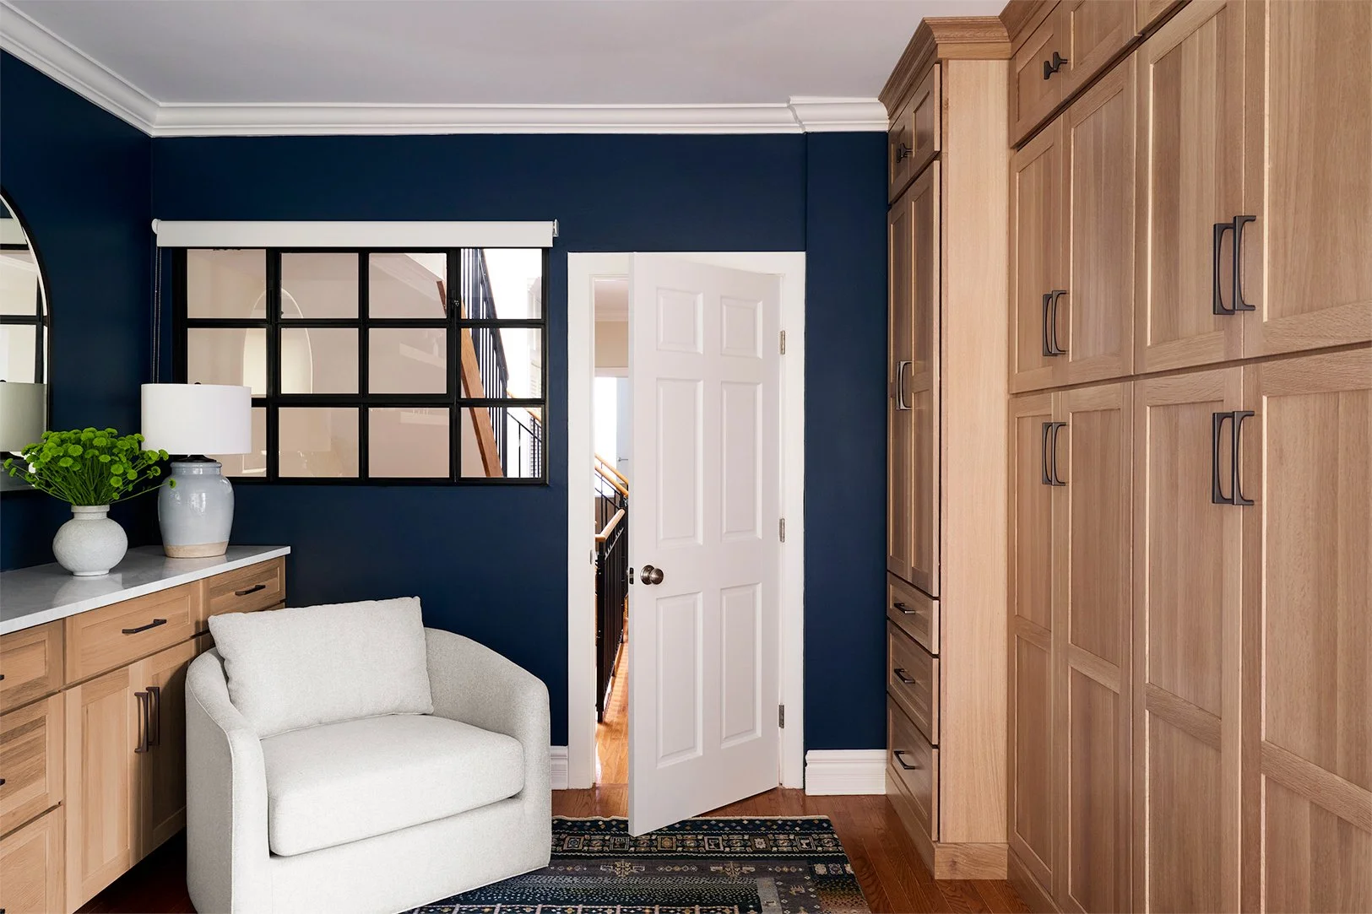
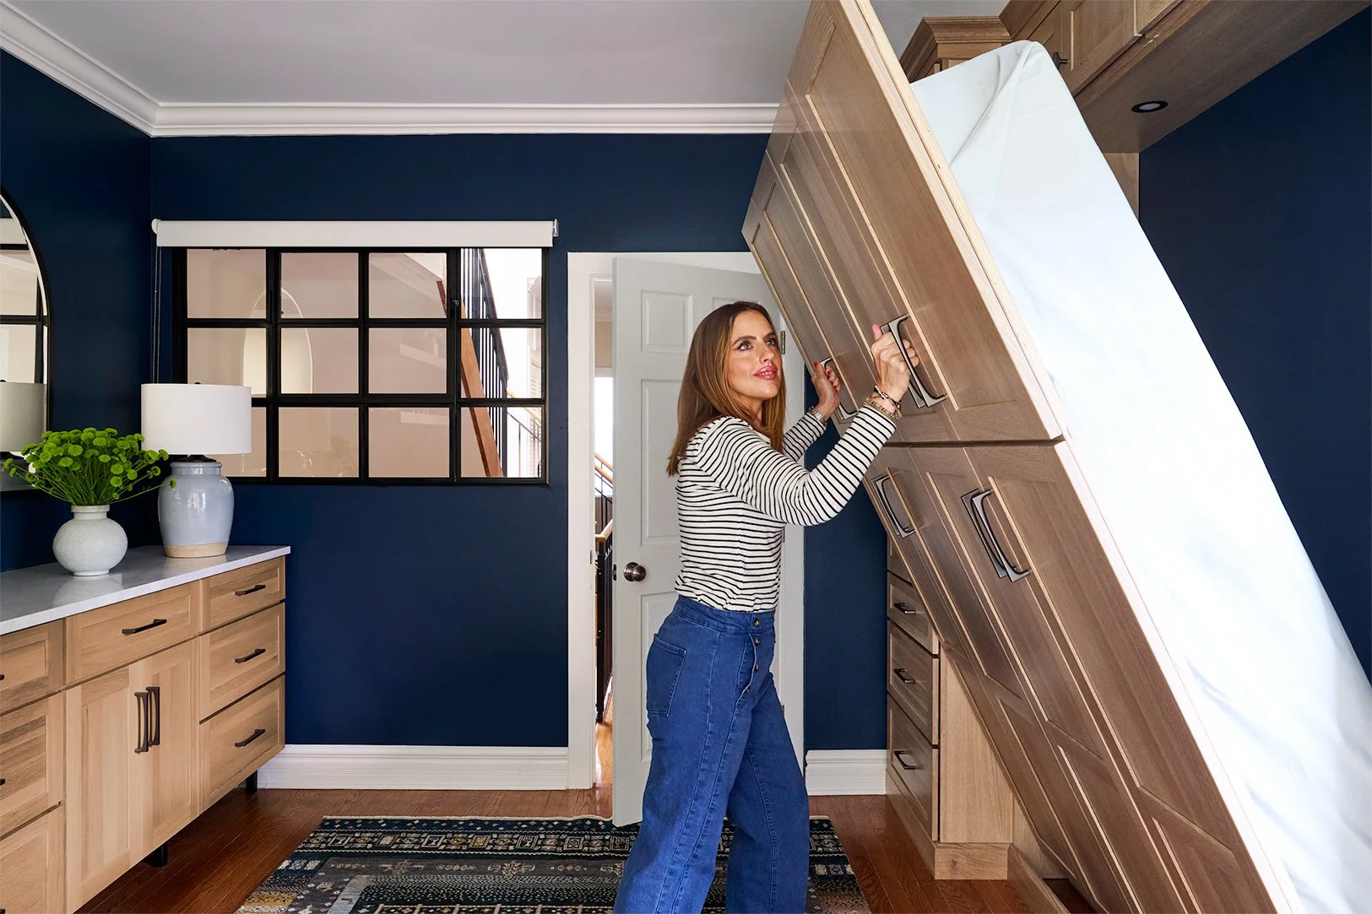
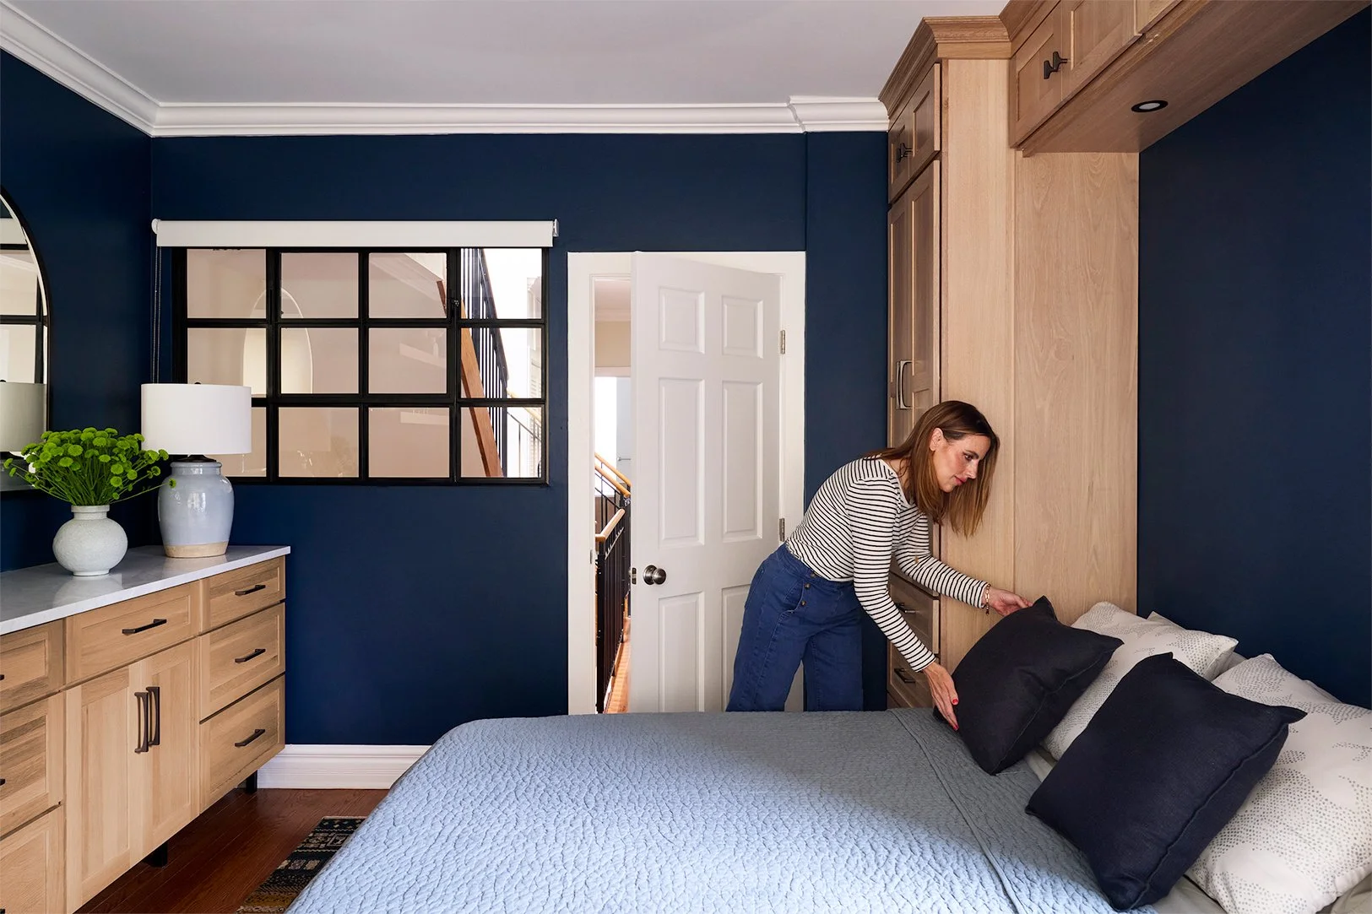
The Guest Bedroom: Built-in storage and a hidden Murphy bed transform this room on demand. For daily use, a large rug and comfy swivel chairs create a spacious playroom for the children.
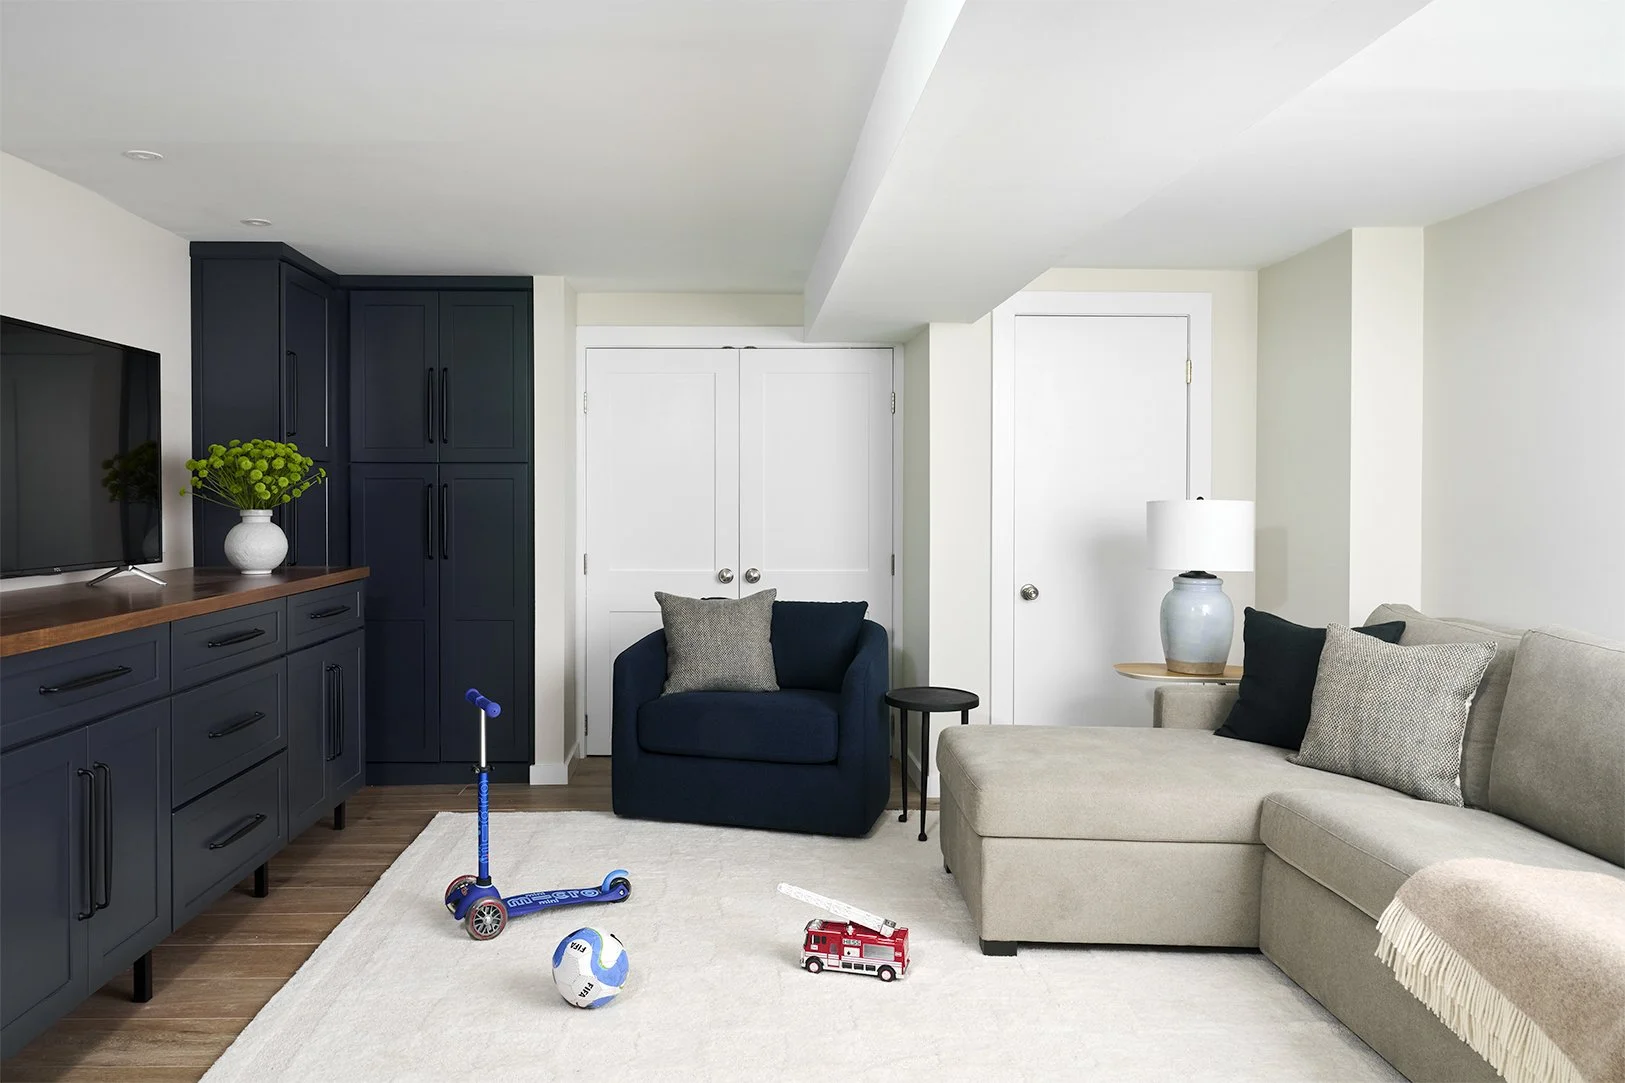
The Basement: Maximizing the home's lowest level, a sectional sofa features a hidden fold-out bed alongside a storage chaise, providing immediate guest accommodations. A massive wall of cabinetry provides storage for toys and games.
The Airy Kitchens project management team oversaw new layouts across all rooms, managing everything from initial construction to final furnishings. Now, this young family has plenty of space to gather, room to entertain, and abundant organization to keep the home clutter-free.
Case Study: Creating Flexible Spaces
This busy Society Hill family needed to upgrade multiple rooms throughout their historic row home. With two small children and frequent overnight guests, they envisioned flexible, hard-working spaces that could easily handle daily living and grow with them over time.
The Airy Kitchens interior design team introduced a palette of industrial elements and calming materials to create a home that’s both durable and joyful. By repeating colors and finishes across every floor, we established a cohesive palette that flows from one room to the next. With a focus on storage and guests, we introduced a philosophy of flexible spaces in every corner:
The Kitchen: A custom steel island on wheels provides instant flexibility, allowing the family to easily tuck stools underneath or push the entire unit aside to clear floor space for entertaining.
The Bathroom: We integrated an extra mirror and dedicated makeup area, making it easy for two growing kids or overnight guests to get ready simultaneously without crowding.
The Guest Bedroom: Built-in storage and a hidden Murphy bed transform this room on demand. For daily use, a large rug and comfy swivel chairs create a spacious playroom for the children.
The Basement: Maximizing the home's lowest level, a sectional sofa features a hidden fold-out bed alongside a storage chaise, providing immediate guest accommodations. A massive wall of cabinetry provides storage for toys and games.
The Airy Kitchens project management team oversaw new layouts across all rooms, managing everything from initial construction to final furnishings. Now, this young family has plenty of space to gather, room to entertain, and abundant organization to keep the home clutter-free.
Quisque iaculis facilisis lacinia. Mauris euismod pellentesque tellus sit amet mollis.